
Ultimate Country Lifestyle
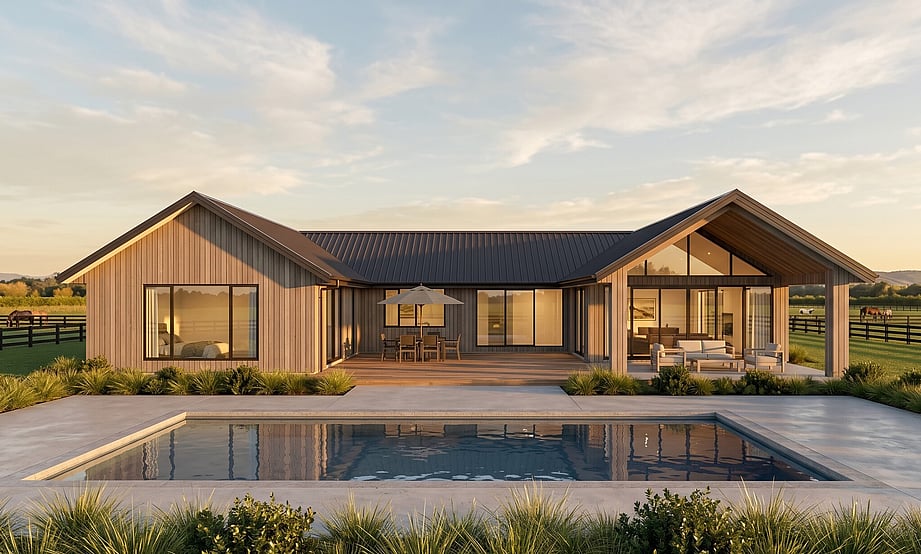

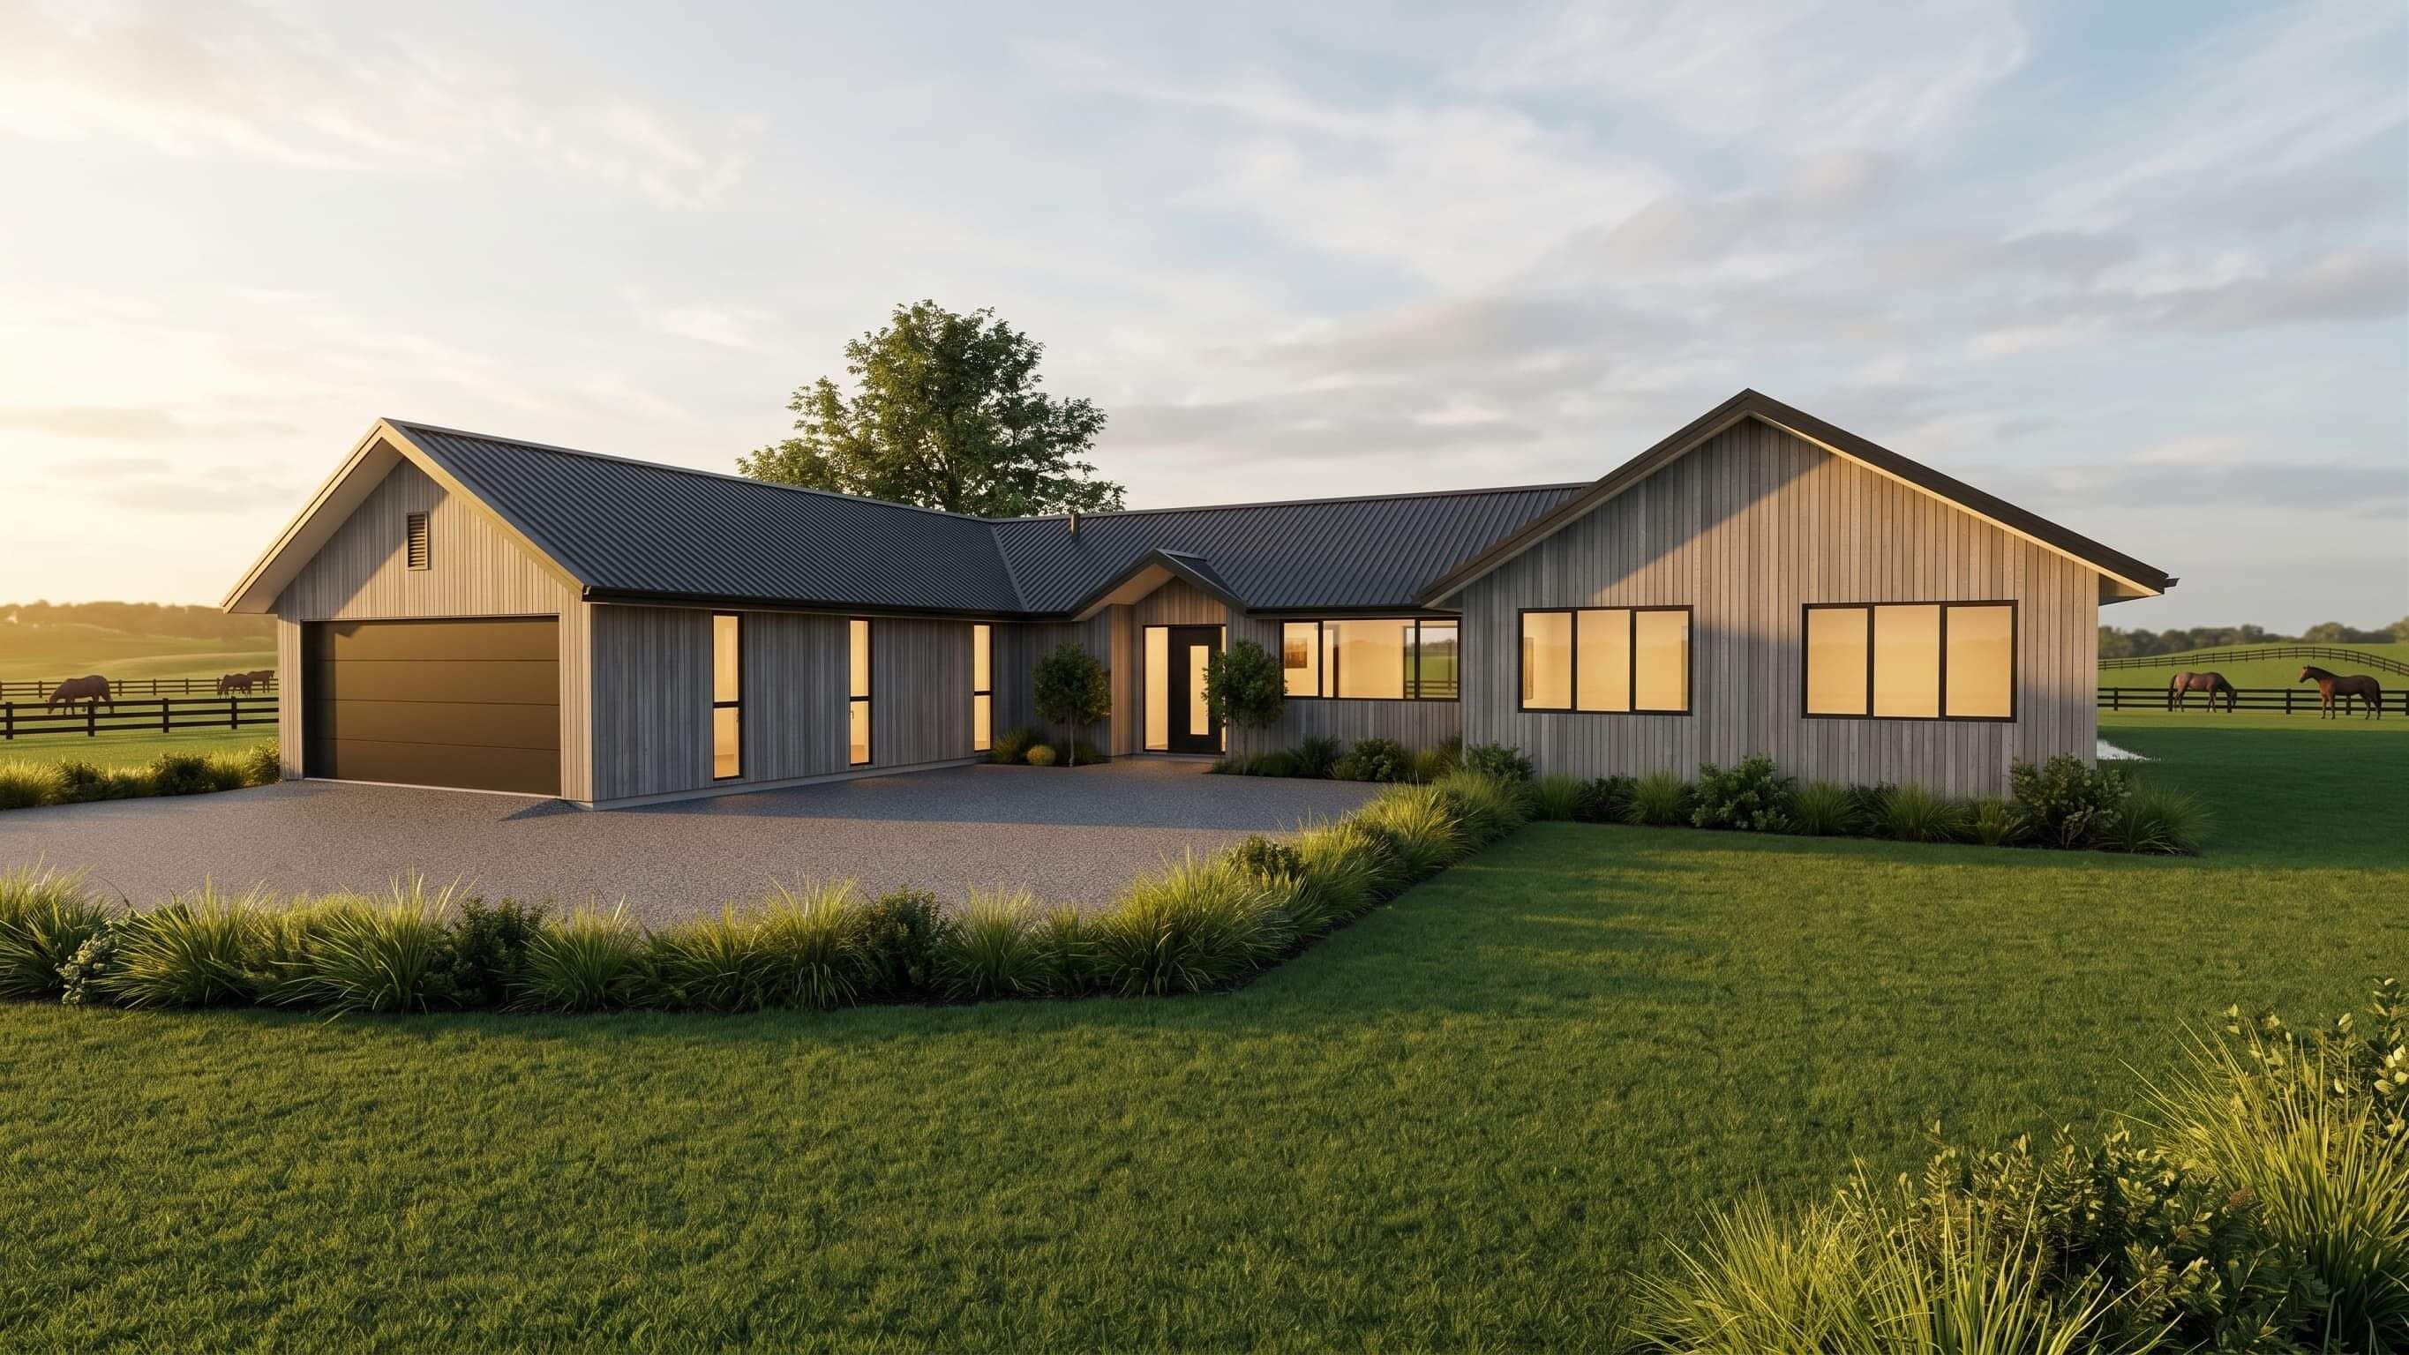
This expansive 15.07 hectare lifestyle equestrian estate located south of Auckland offers an incredible country setting for this 4 bedroom architecturally designed family home to be built to the highest standard.
HOME:
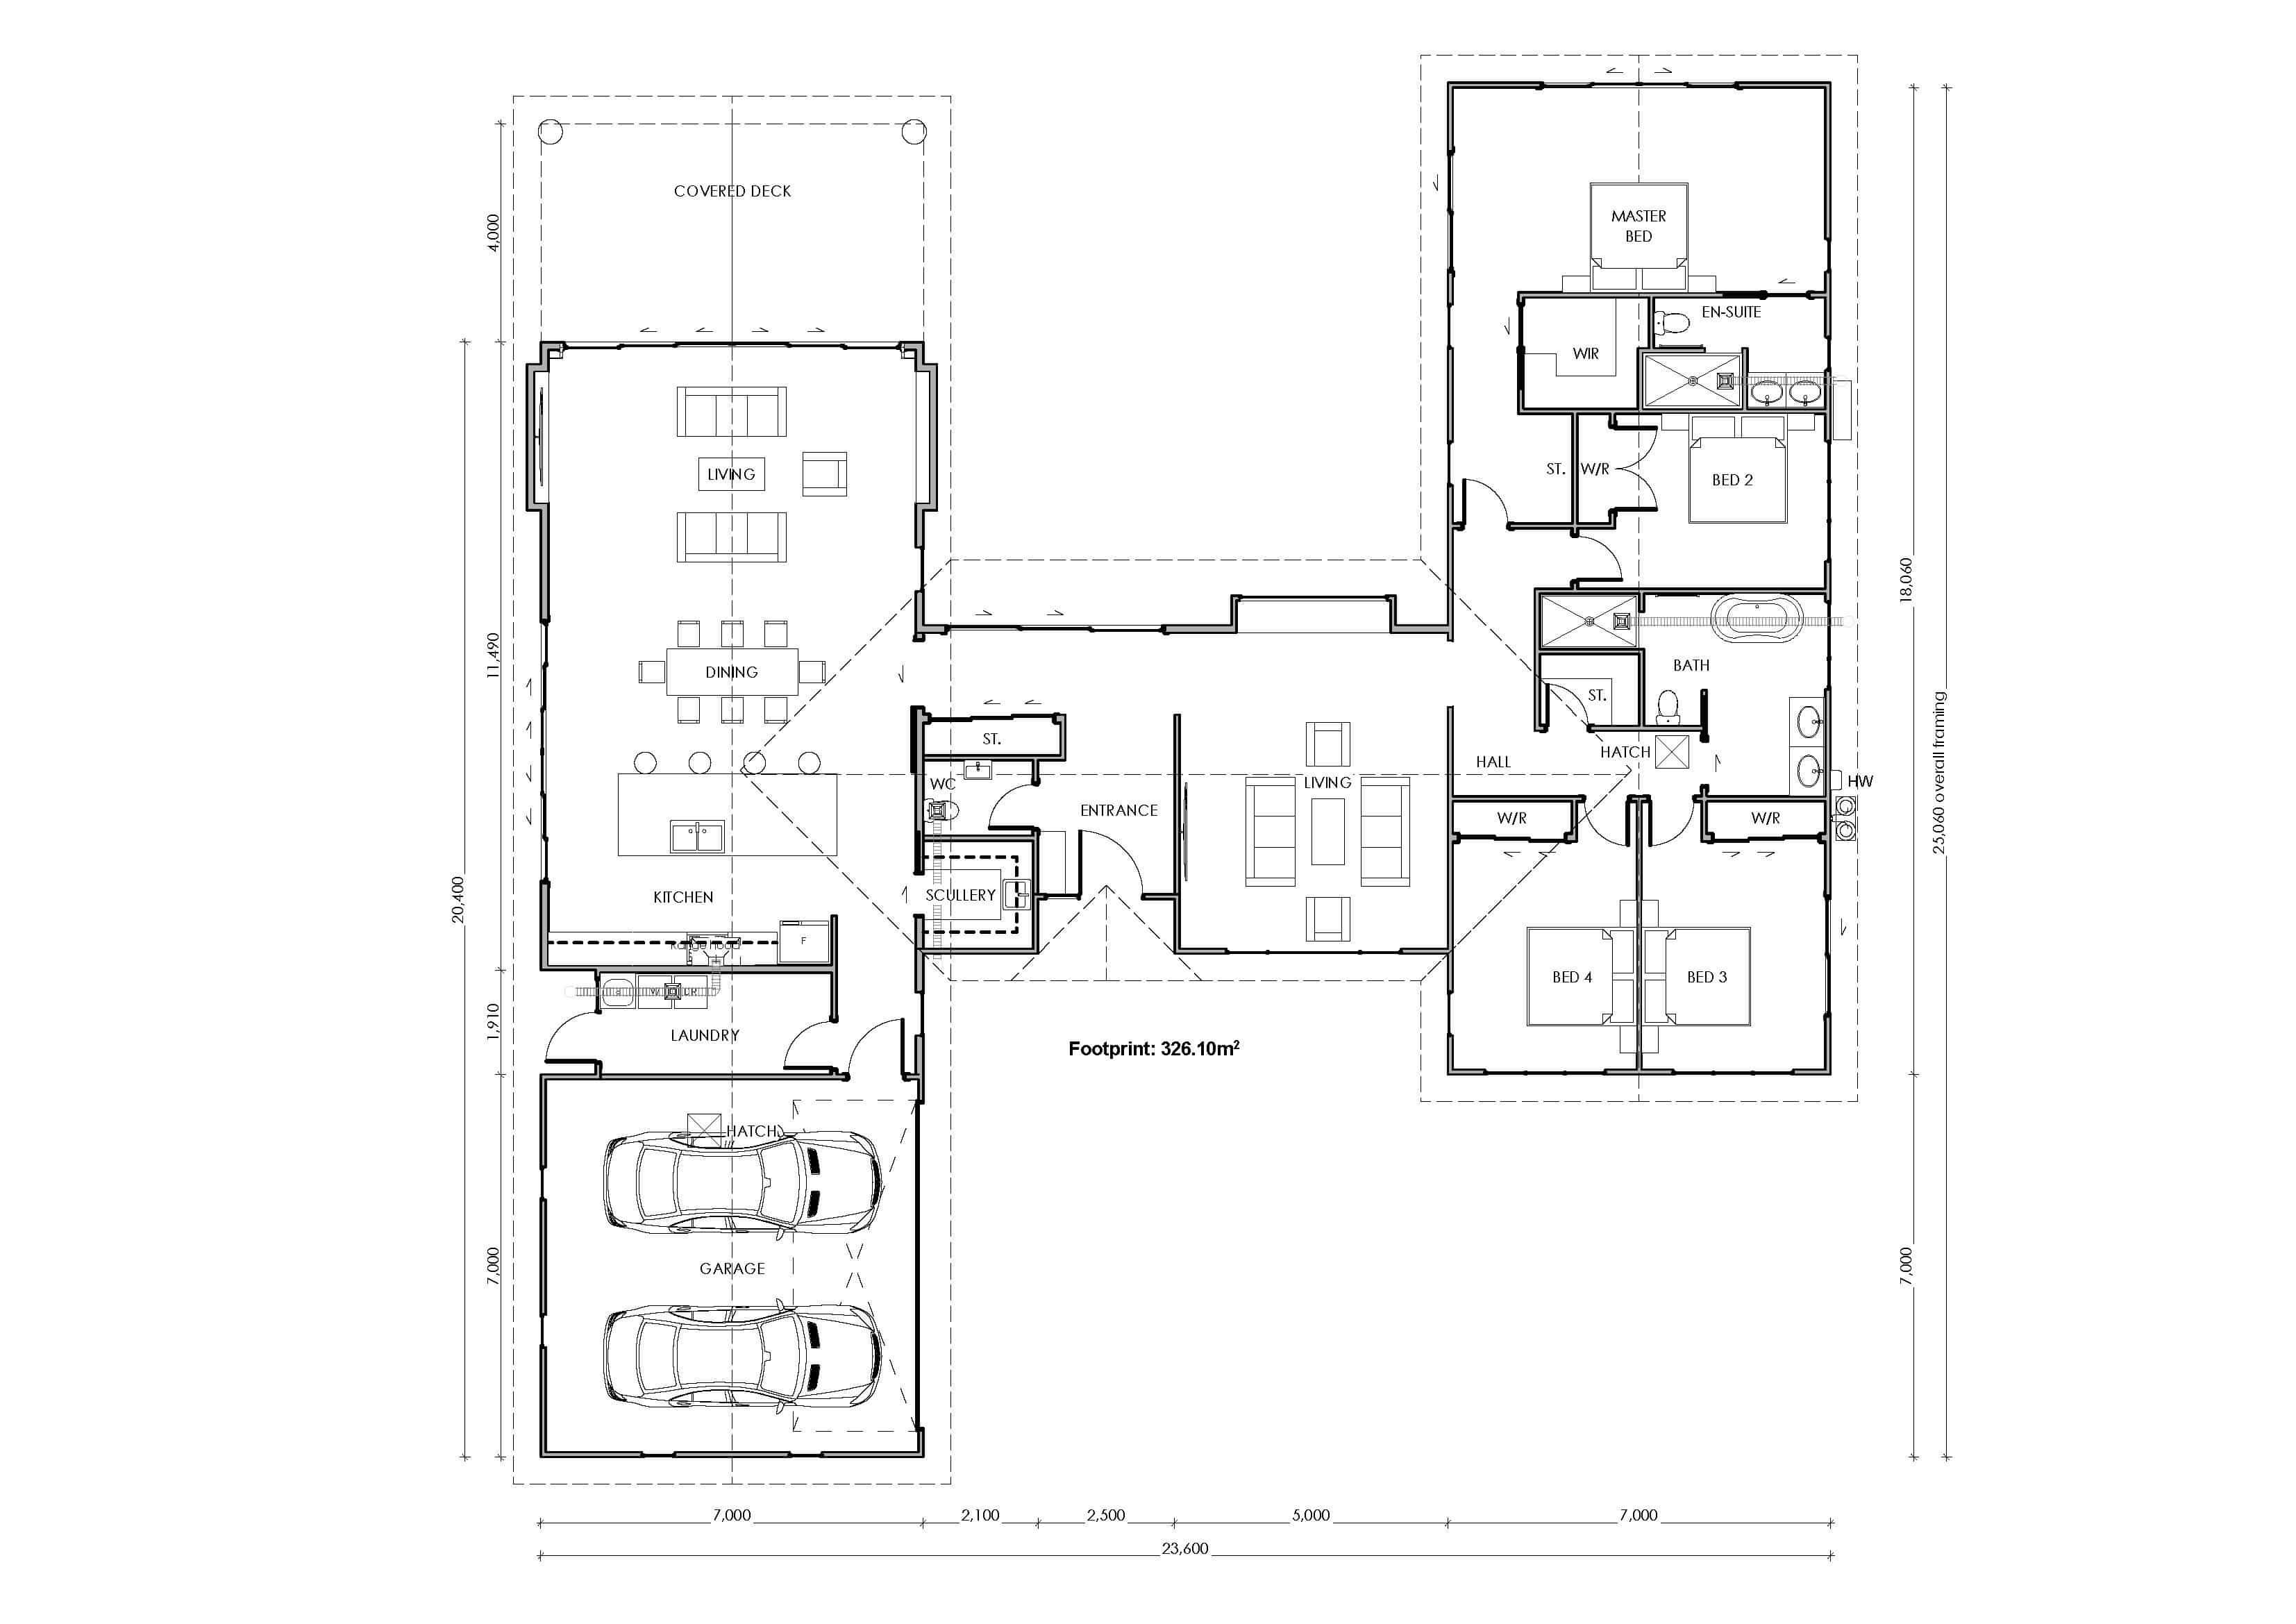
326m2 4 bedroom home
Open plan living with separate media lounge
In ground pool
Outdoor entertaining
Double garage
10 year Master Builder Guarantee
PROPERTY:
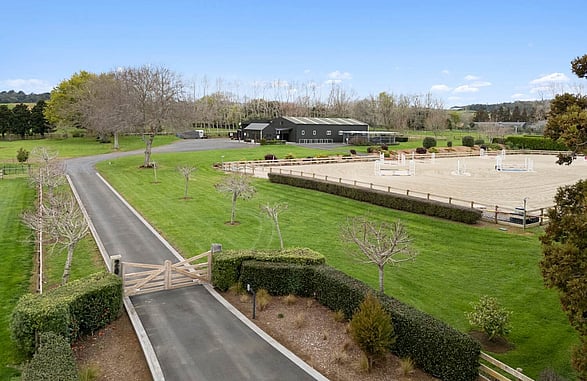
Premium 15.07ha (more or less) lifestyle property with impressive existing infrastructure.

High stud barn 358m² (more and less) with 8 stables, breezeway, feed/tack rooms, storage, washdown, 3 different tie-ups areas, laundry, bathroom, and kitchenette.
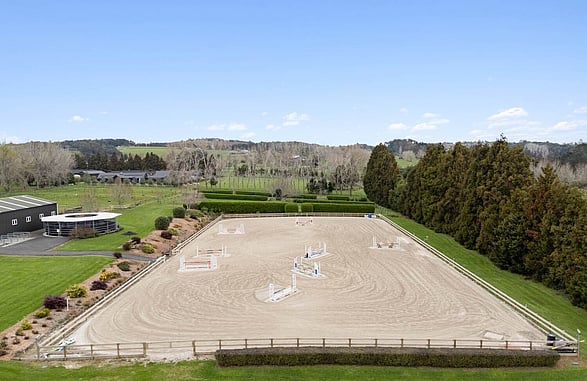
Arena 80m x 40m sand and shell base arena with irrigation.
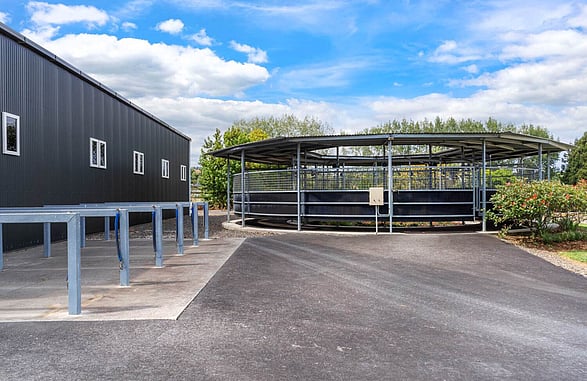
Variable-speed horse walker accommodating up to 6 horses.
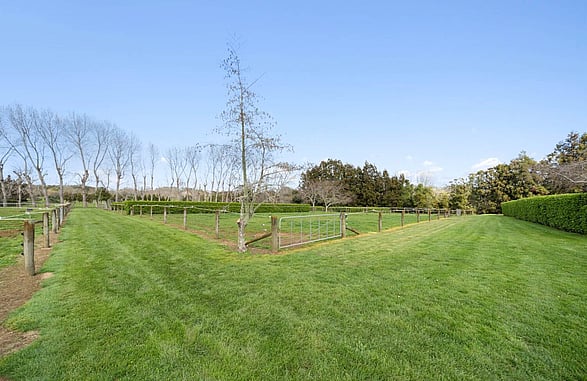
Exercise track around the property.
Two outdoor horse yards, cattle yards, and a loading ramp.
100m² (more or less) 4-Bay shed.
Deep water bore, 3-phase power at the pump shed, and three 25,000 L water storage tanks.
Generous hardstand areas for truck parking.
Sleepout with bathroom and kitchenette.
All image are concepts, subject to confirmation of design and build specifications.
ABOUT THE HOME:
326 Square metre home
4 Bedrooms, master with ensuite
Media room and generous living spaces
Double garage
Extensive outdoor entertaining
High thermal performance construction
10 year Master Builder Guarantee
Pictured right: Artist's impression
Build Specifications
PERFORMANCE & ENERGY EFFICIENCY
QuickSet thermally broken concrete slab specified for thermal performance and reduced energy costs.
High performance Fairview thermally broken joinery suite with low-E double glazed glass.
Earthwool insulation.
Heat pump hot water heating with performance efficiency of 300%.
MATERIALS
Exterior cladding - Premium Abodo Nexus shiplap cladding, stained to the customer's selection from a range of colours.
Roofing & Spouting - Colorsteel Trapezoidal in your chosen colour, Colorsteel gutters. Wide range of colours.
Insulated aluminium sectional-panel garage doors.
HEATING & COOLING
Fully integrated mechanical heating and cooling system for year round temperature control.
Underfloor heated tiles in bathrooms
Hot water provided by 300l Parex Ecospring Heat pump hot water cylinder with performance efficiency of 300%
FINISHING & FEATURES
Raked ceiling throughout living and dining with decorative timber rafters creating an impressive sense of volume.
Upgraded custom Harrison Lane architraves and skirtings.
2.7m stud height throughout main body of home.
Timber feature wall in master bedroom.
GARAGING
Large double garage with carpet.
Insulated sectional garage doors.
FLOORING
Quality engineered wood flooring throughout living areas.
Quality wool carpet with 11mm underlay in all bedrooms.
Fully tiled bathrooms with underfloor heating.
KITCHEN & LAUNDRY
Quality kitchen appliances.
Bespoke kitchen, scullery and laundry cabinetry.
Built in appliances.
Solid natural stone bench tops and finishes.
BATHROOMS
Quality fittings.
Built in shower seats.
Full height tiles and flush entry showers to all bathrooms with led lighting and recessed storage.
Bespoke joinery.
Underfloor heating.
OUTDOOR LIVING
Covered portico opening from main lounge.
Expansive outdoor entertaining deck.
SWIMMING POOL
In-ground swimming pool positioned as the centrepiece of the outdoor entertaining area.
SITE
Tanks - 2 x 25,000l with UV Puretech G8 filtration system, Pump - Wallace PMEP6000 450kPA, 30l minute.
Econotreat Septic Tank system.
All drainage completed on site.
Premium finished concrete driveway, exposed aggregate with black oxide.
Landscaping excluded, to be priced on design.
NOTE
Package pricing is indicative and subject to your final design choices, build specifications. Pricing is subject to final geotech reporting and engineering. Council and engineering fees excluded. Images supplied are concept designs and artist's impressions. Sale of land price may be subject to GST, get in touch for more information.
Examples of home design & finishing
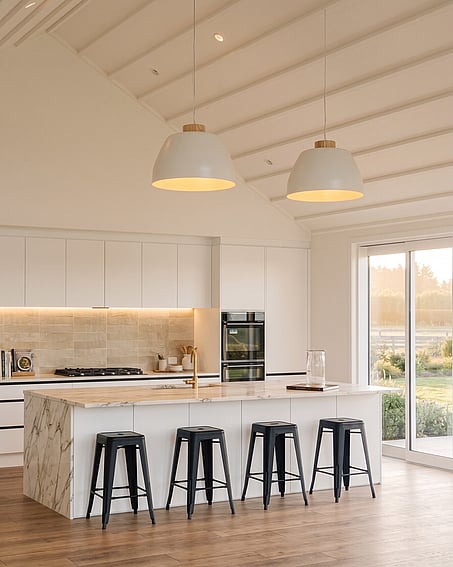
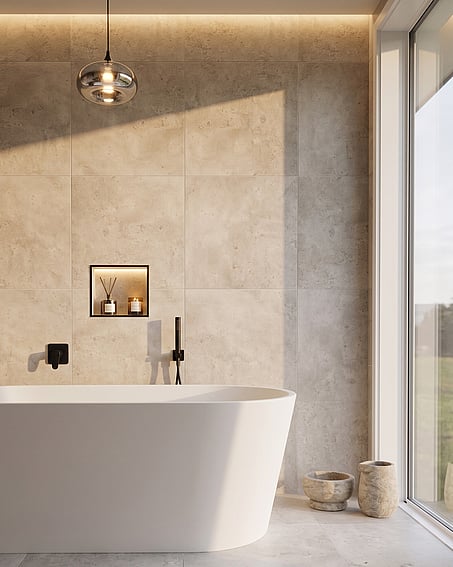
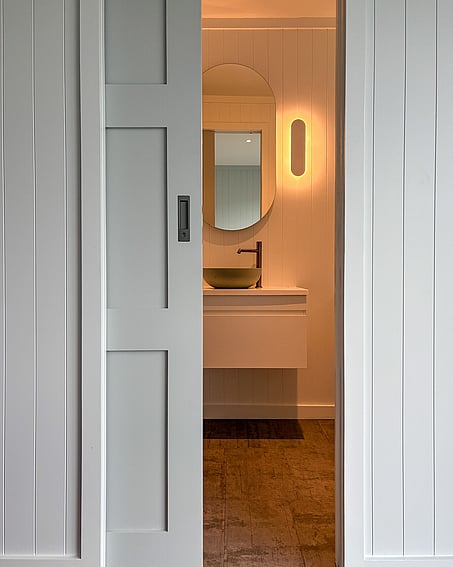
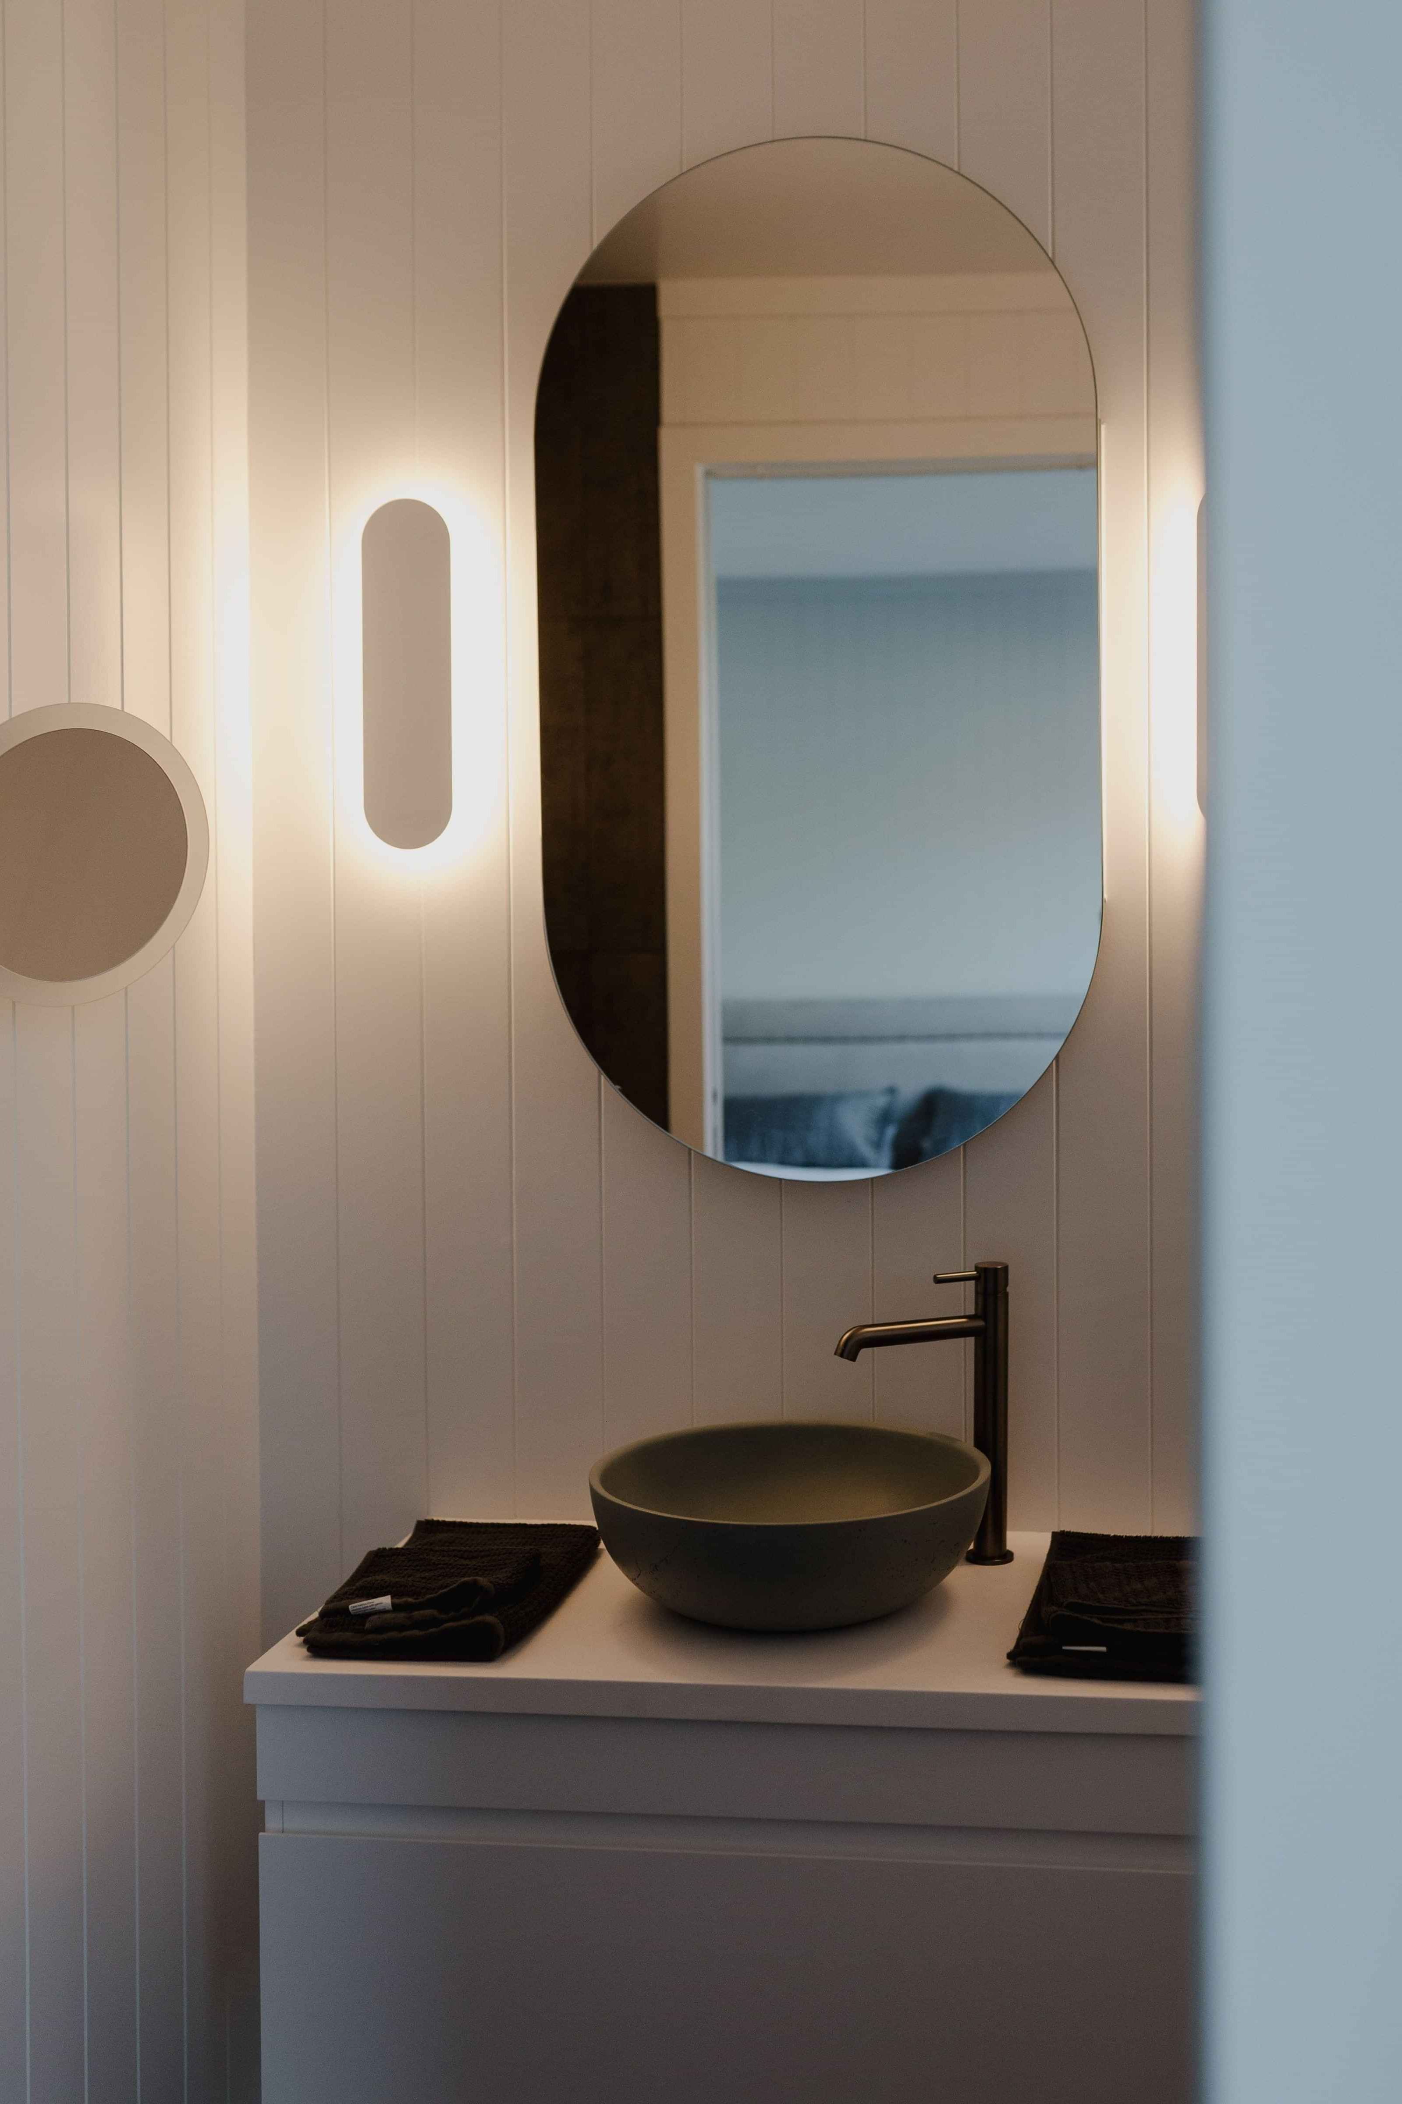
Our existing plans can be customised to your own requirements, or work with us to create a truly bespoke design.
Your country home will be constructed with the same high-quality craftsmanship and values that has seen Harrison Lane recognised at the Registered Master Builders House of the Year awards, and includes a 10 year Master Builder Guarantee.
Our total project management service will oversee everything from the first cut of the driveway right through to the final finishing touches.


